Exclusive 3 & 4 BHK High-Rise Residences
Podium Side Cluster Plan
| Super Area | 120.59 Sq.Ft. (1298.00 Sq.Mt) |
| Carpet Area | 71.01 Sq.Ft. (764.35 Sq.Mt) |
| Balcony Area | 18.78 Sq.Ft. (202.15 Sq.Mt) |
| Common Area | 24.82 Sq.Ft. (267.13 Sq.Mt) |
| External Wall Area | 5.98 Sq.Ft. (64.37 Sq.Mt) |
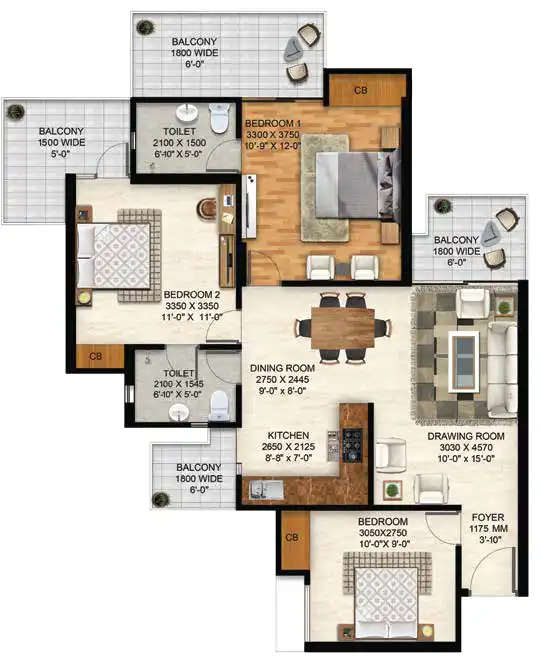
Podium Side 4 Nos. Cluster
| Super Area | 157.75 Sq.Ft. (1698.00 Sq.Mt) |
| Carpet Area | 90.19 Sq.Ft. (90.19 Sq.Mt) |
| Balcony Area | 24.92 Sq.Ft. (268.24 Sq.Mt) |
| Common Area | 33.87 Sq.Ft. (364.53 Sq.Mt) |
| External Wall Area | 8.77 Sq.Ft. (94.40 Sq.Mt) |
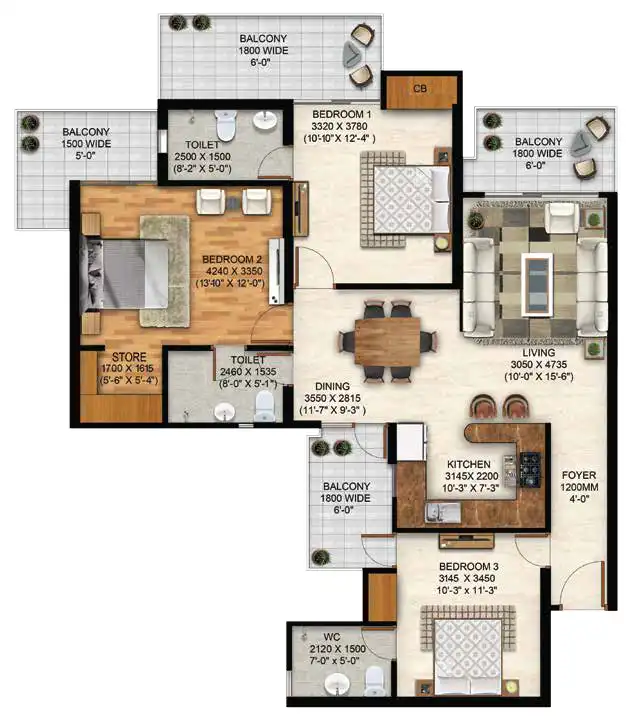
Cluster Plan 4 BHK (4 Nos.)
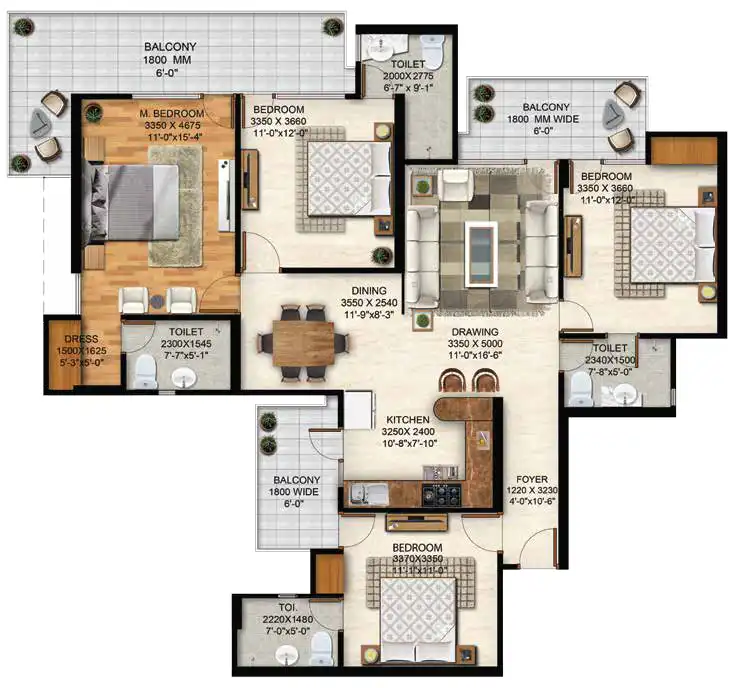
| Super Area | 187.48 Sq.Ft. ( 2018.00 Sq.Mt) |
| Carpet Area | 111.01 Sq.Ft. (1194.01 Sq.Mt) |
| Balcony Area | 28.02 Sq.Ft. (301.61 Sq.Mt) |
| Common Area | 423.85 Sq.Ft. (39.38 Sq.Mt) |
| External Wall Area | 9.07 Sq.Ft. (97.63 Sq.Mt) |
Continuous air filtration systems ensuring pure, pollution-free atmosphere across common zones.
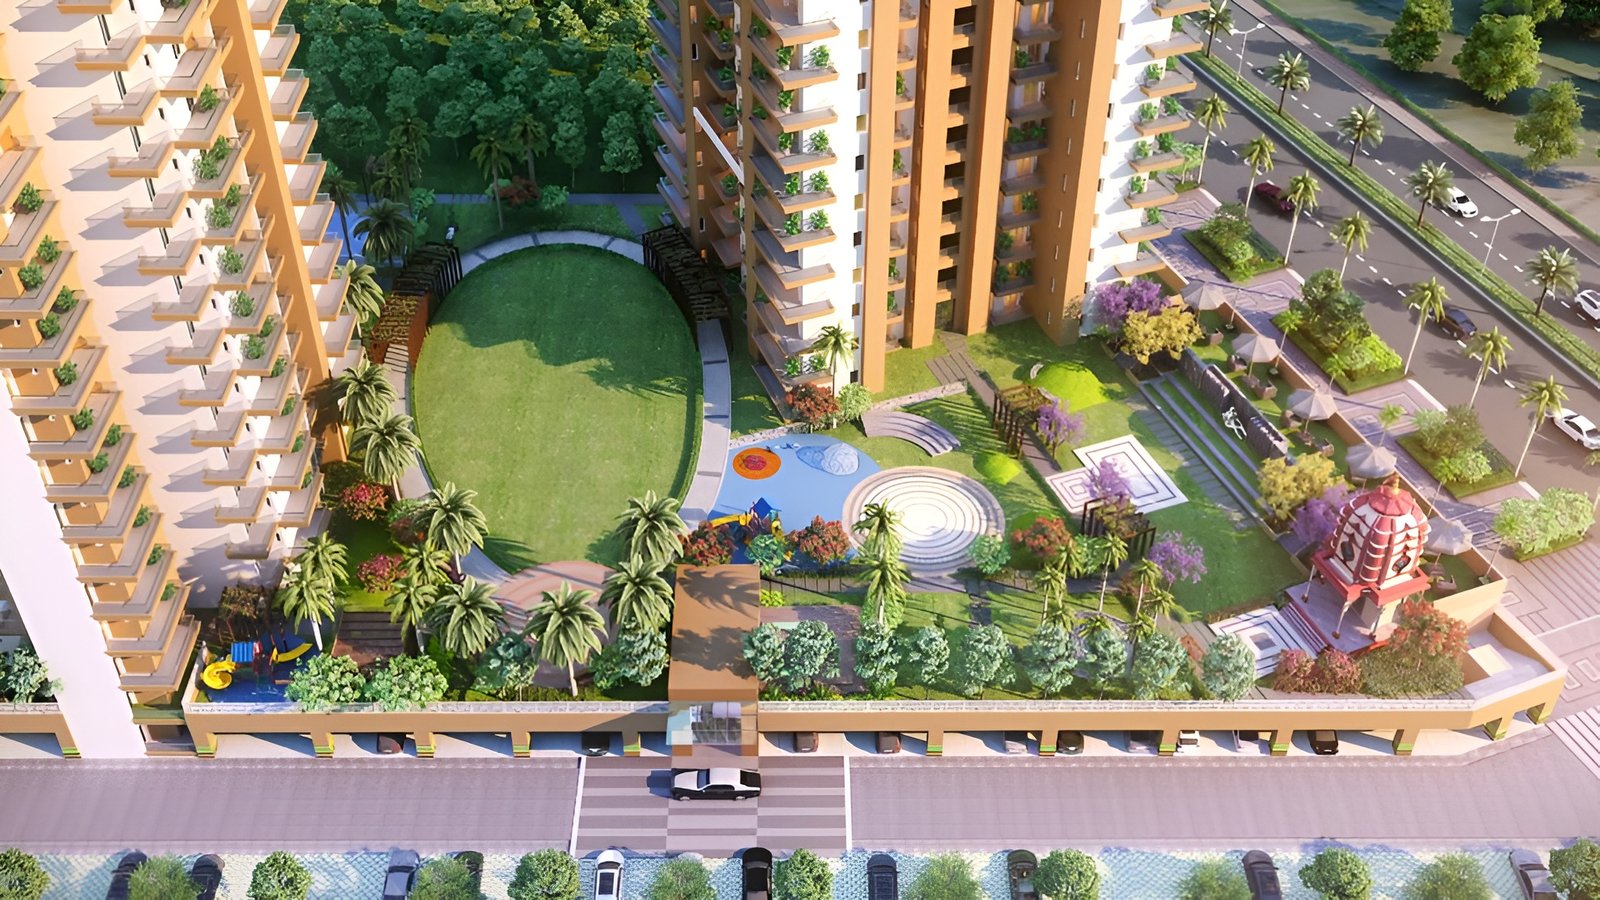
Swimming pool equipped with submerged loungers, jet nozzles, and separate kids deck.
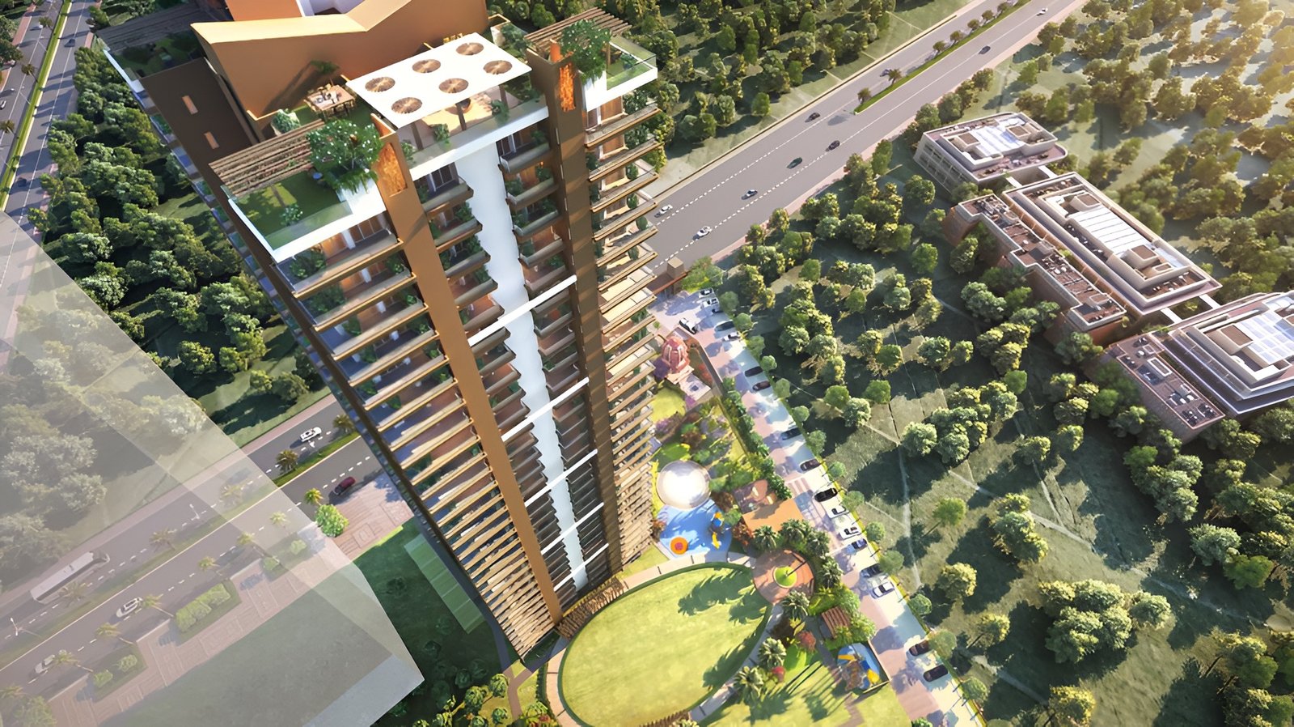
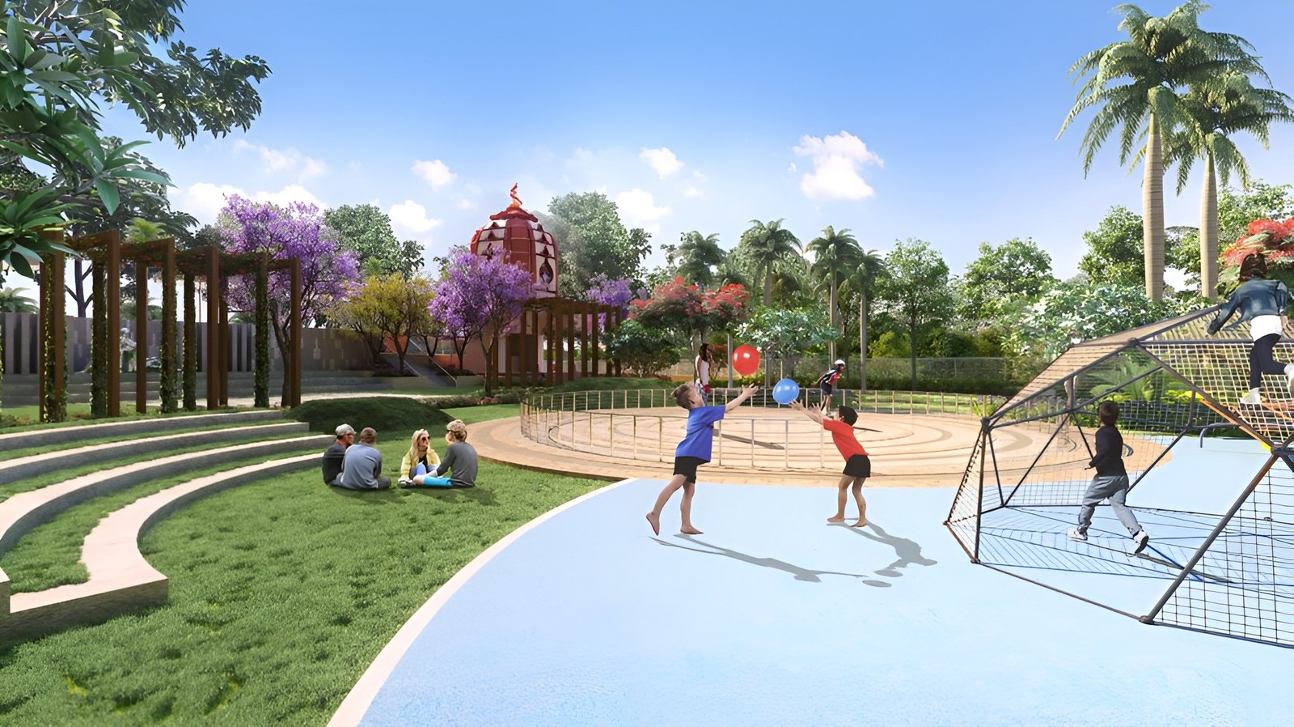
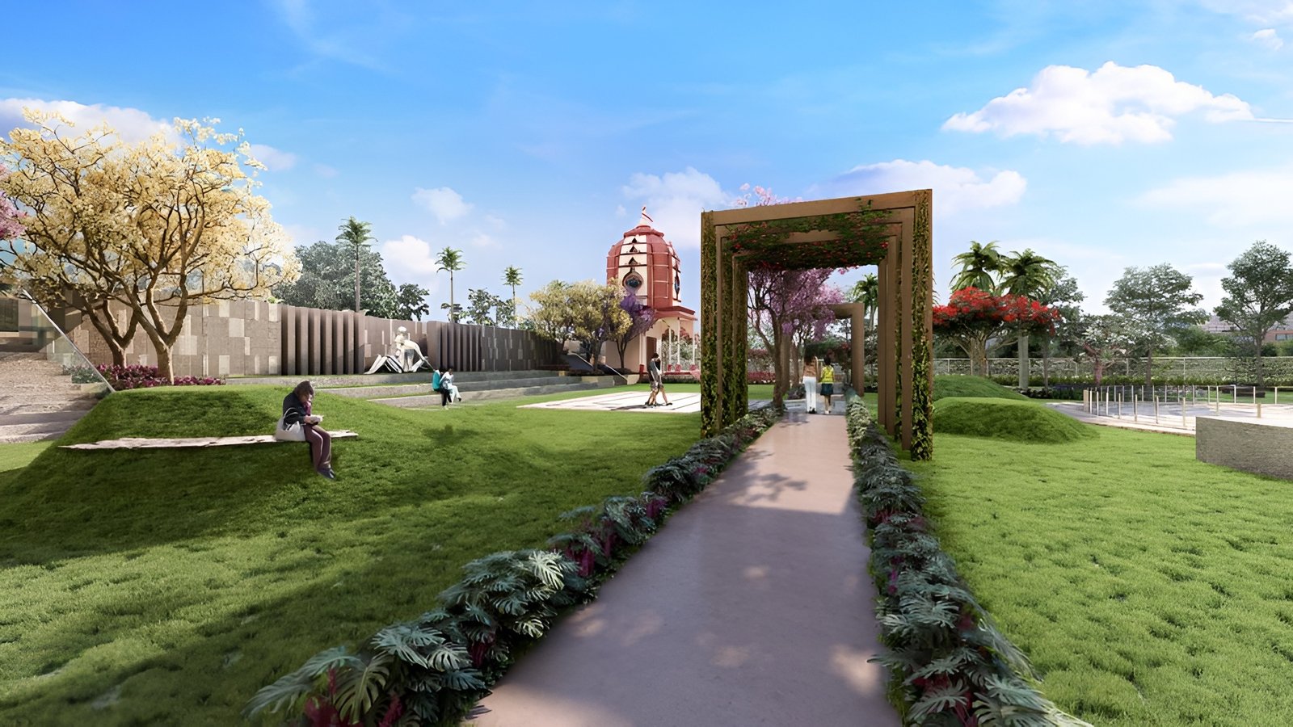
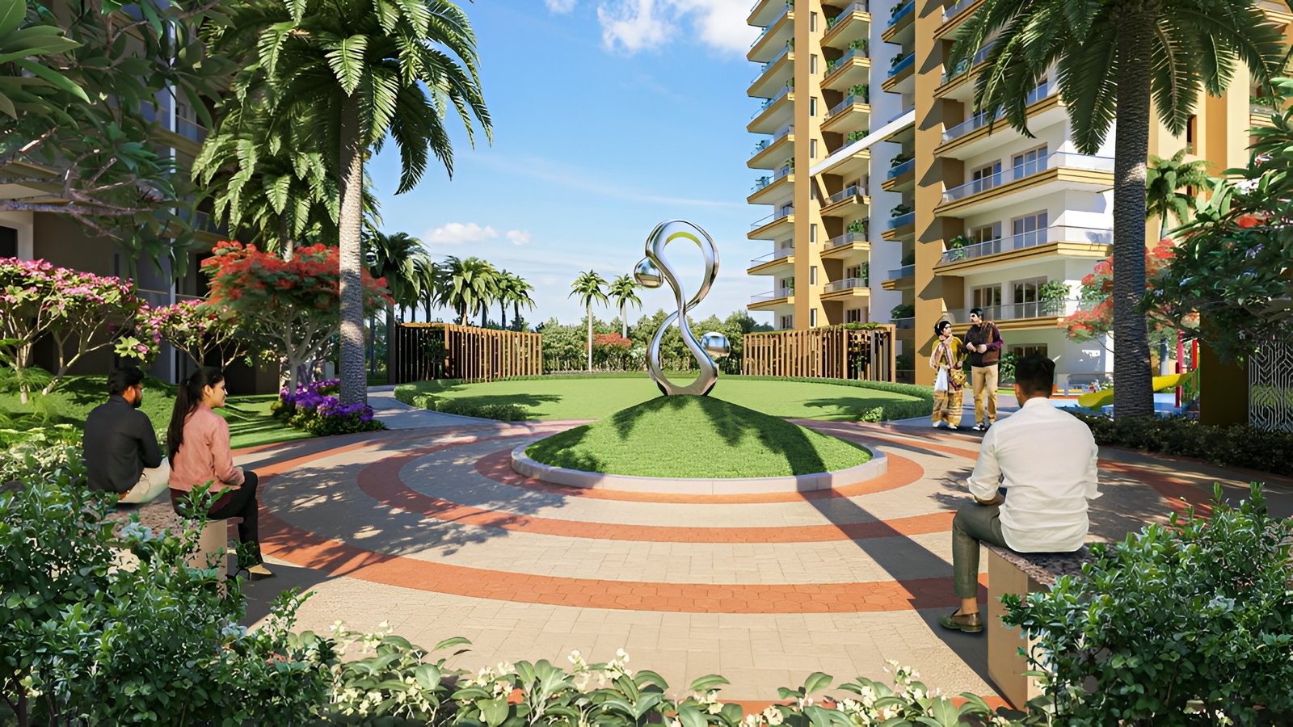
A tranquil religious shrine located amid serene landscaping for daily peace and devotion.
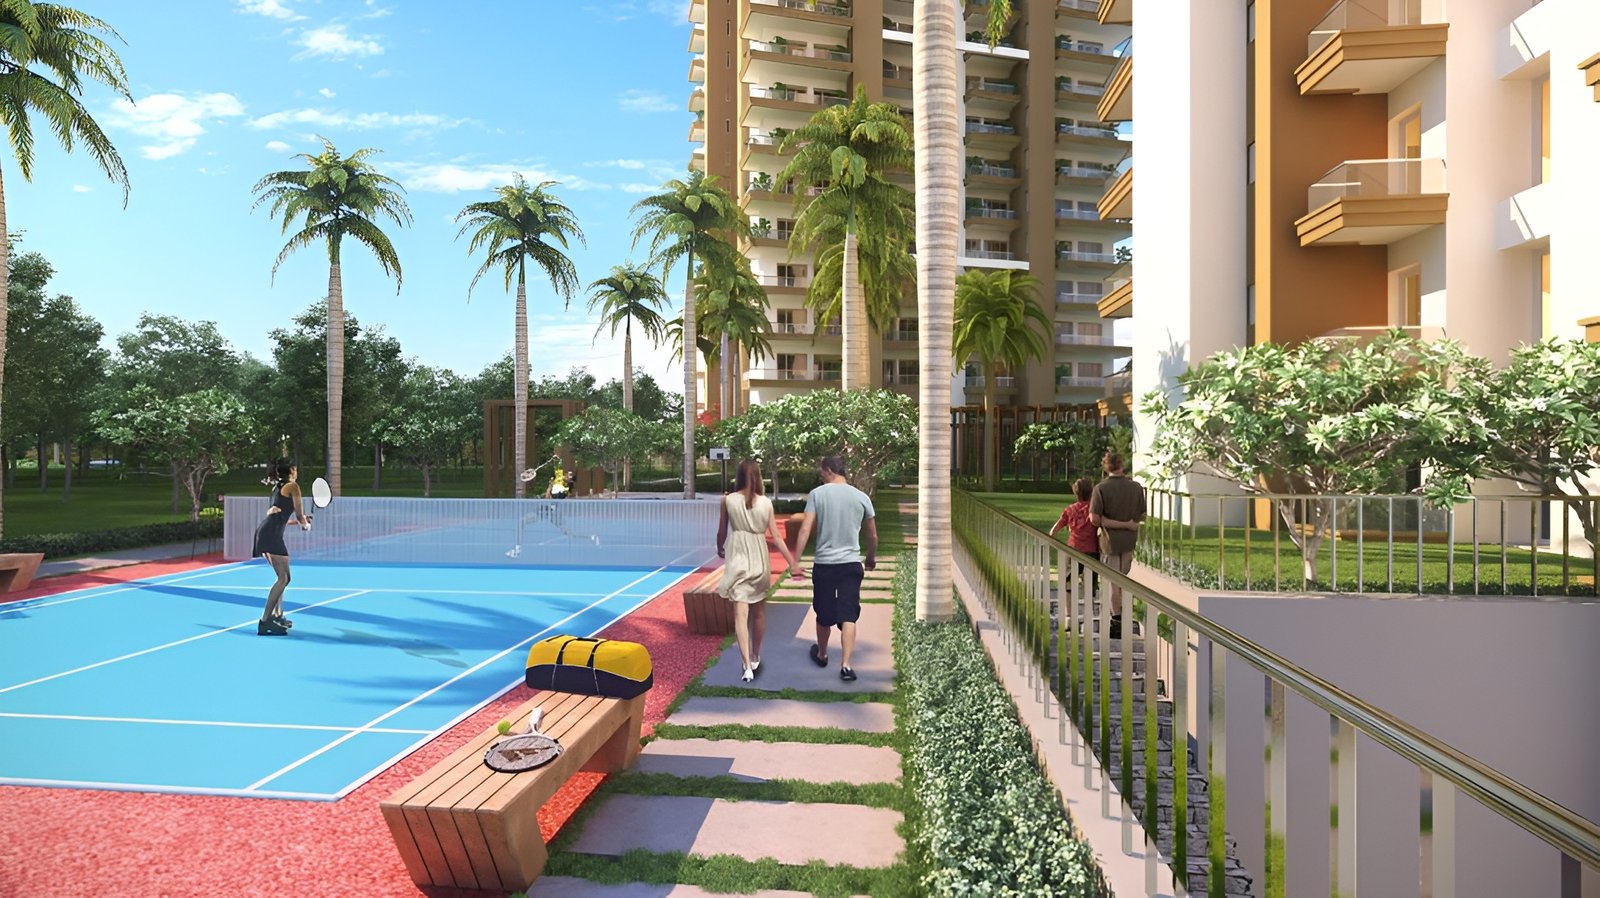
Badminton Court, Basketball Court, Lawn Tennis Court, and dedicated Skating Rink.
Terrace sky-lounge and restaurant providing panoramic horizon views and fine dining.
Future-ready infrastructure equipped with dedicated electric vehicle charging bays.
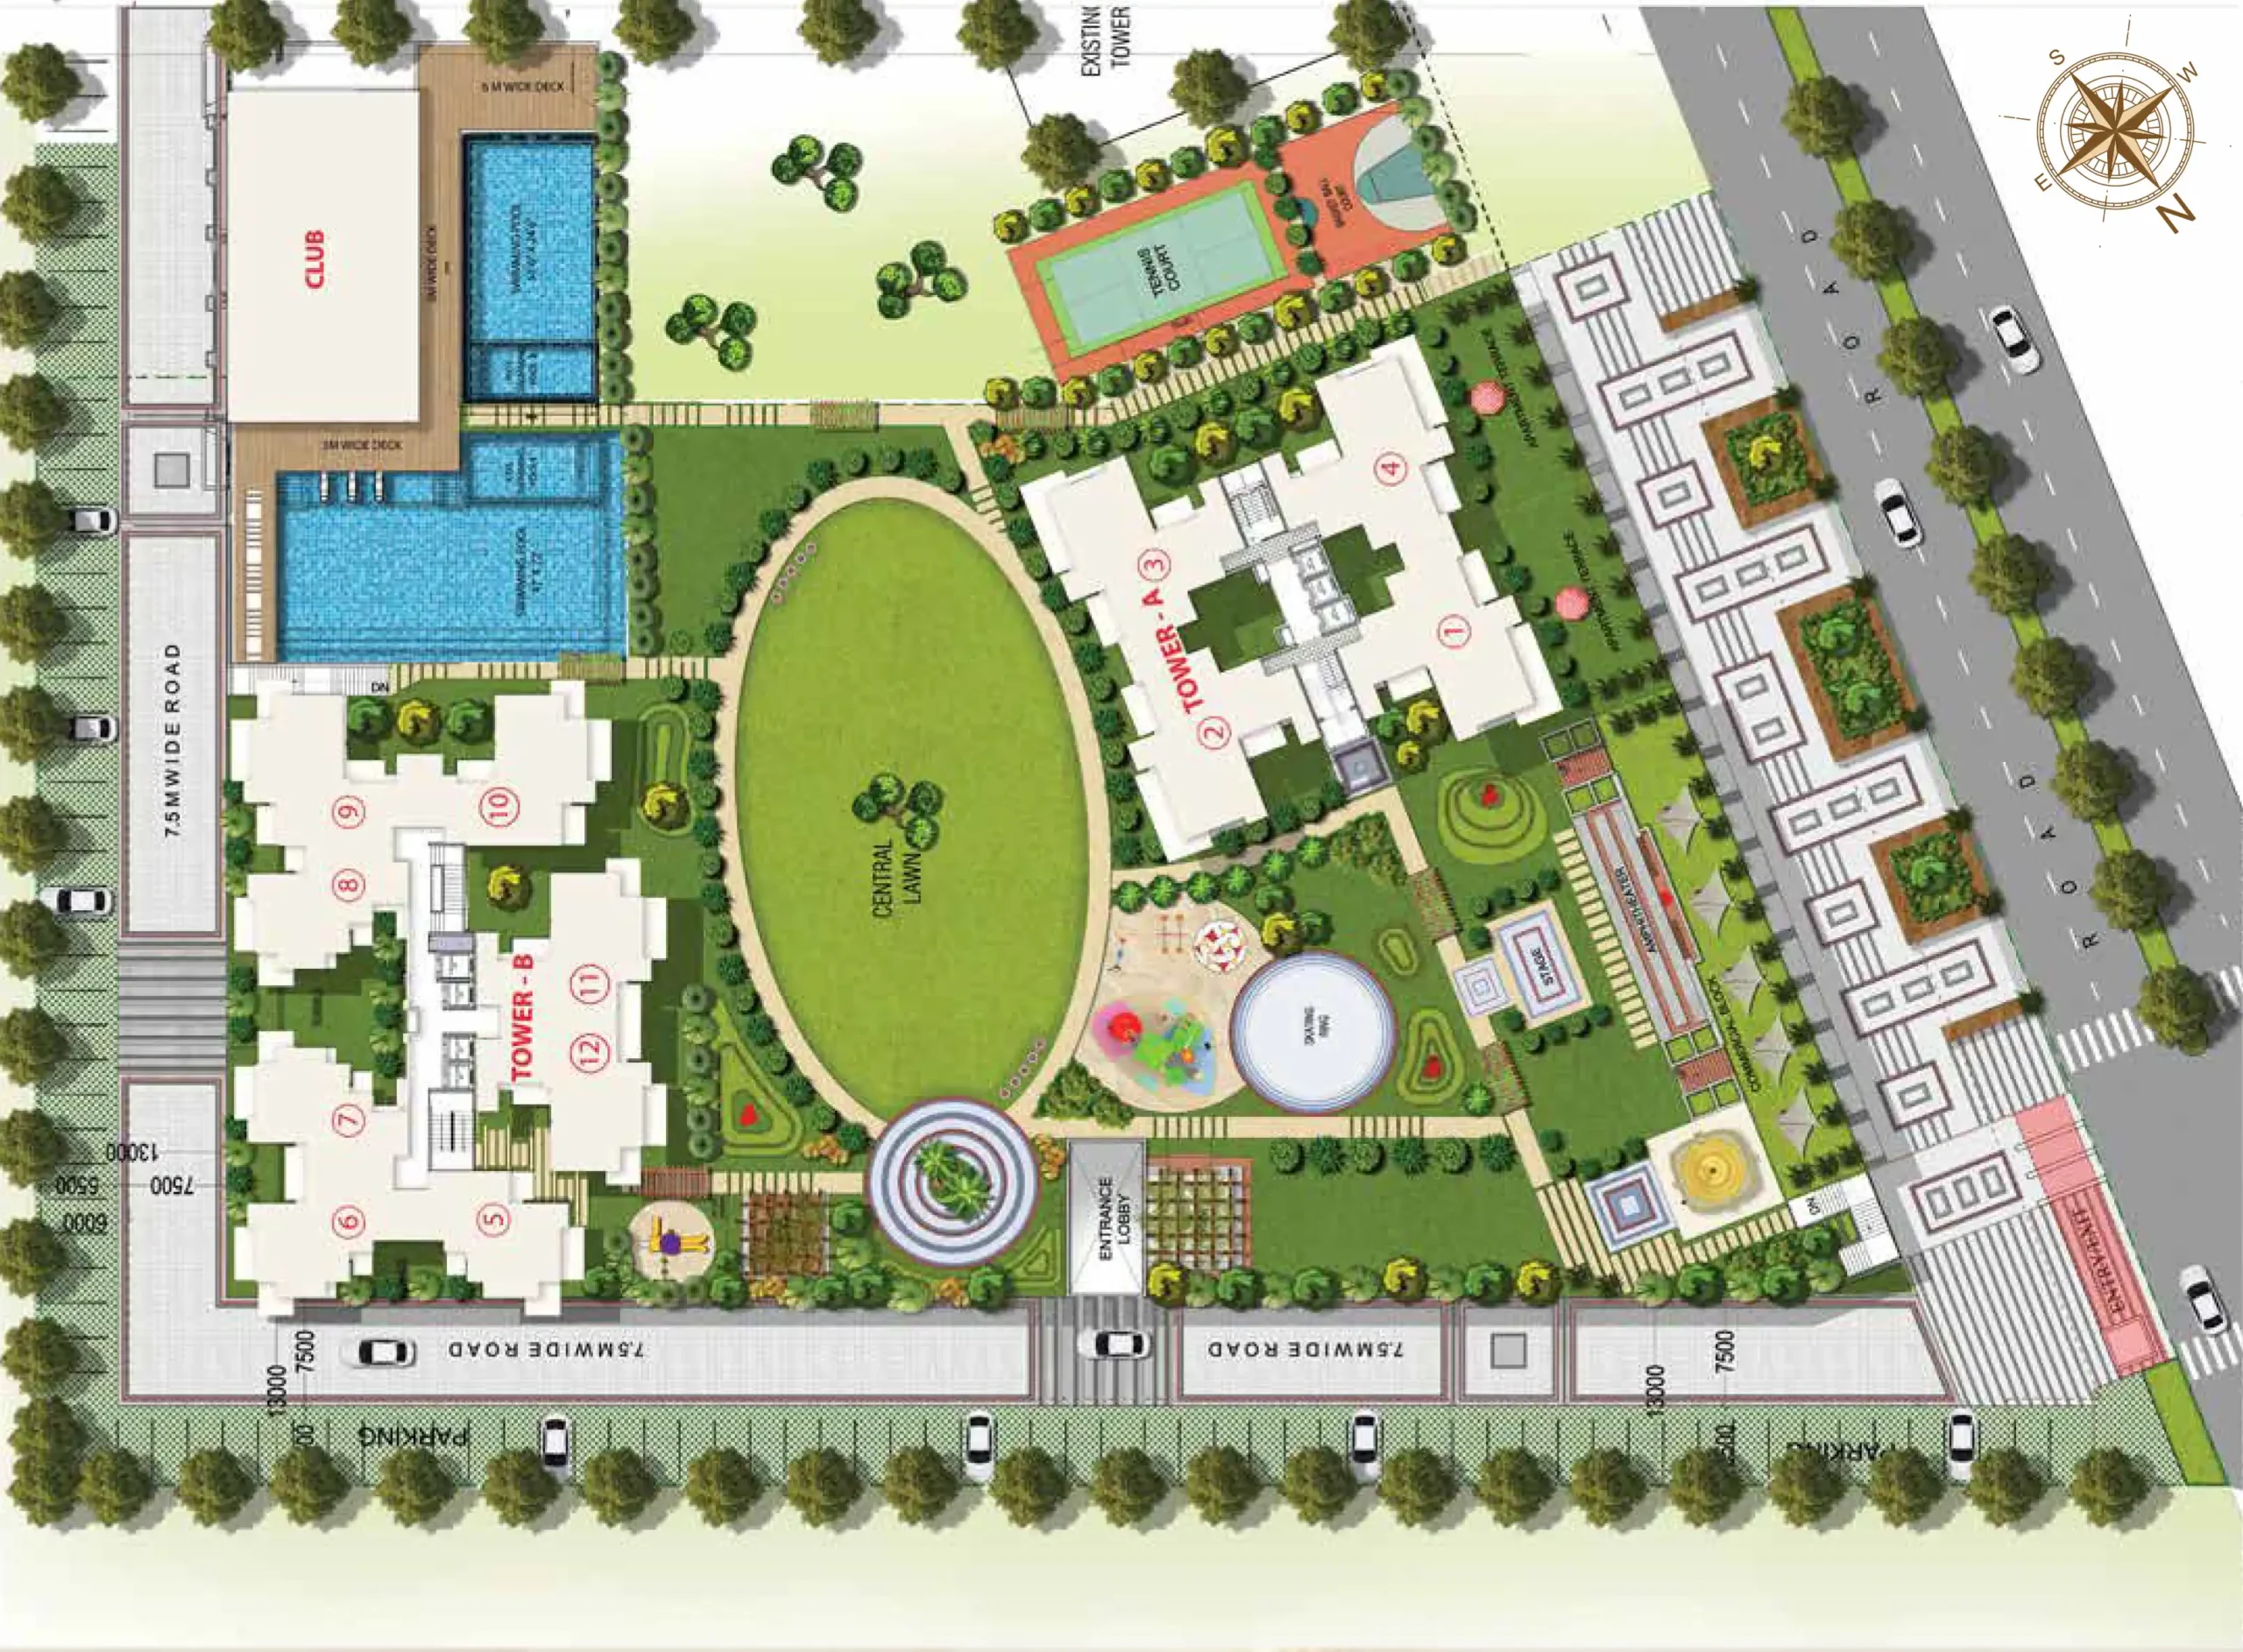
(Click on map to zoom in full screen)
Earthquake resistant RCC shear-wall construction technology.
600x1200mm digital vitrified tiles; Wooden flooring in master bed.
Granite counter, SS sink with drain board & 8L RO unit.
Jaguar/Somany/Hindware fittings, wall-hung EWC & shower partition.
3-4 high-speed lifts per tower (Otis / Schindler / Johnson).
SS 304 Grade railing fitted with Toughened safety glass.


Connect With Us